Description
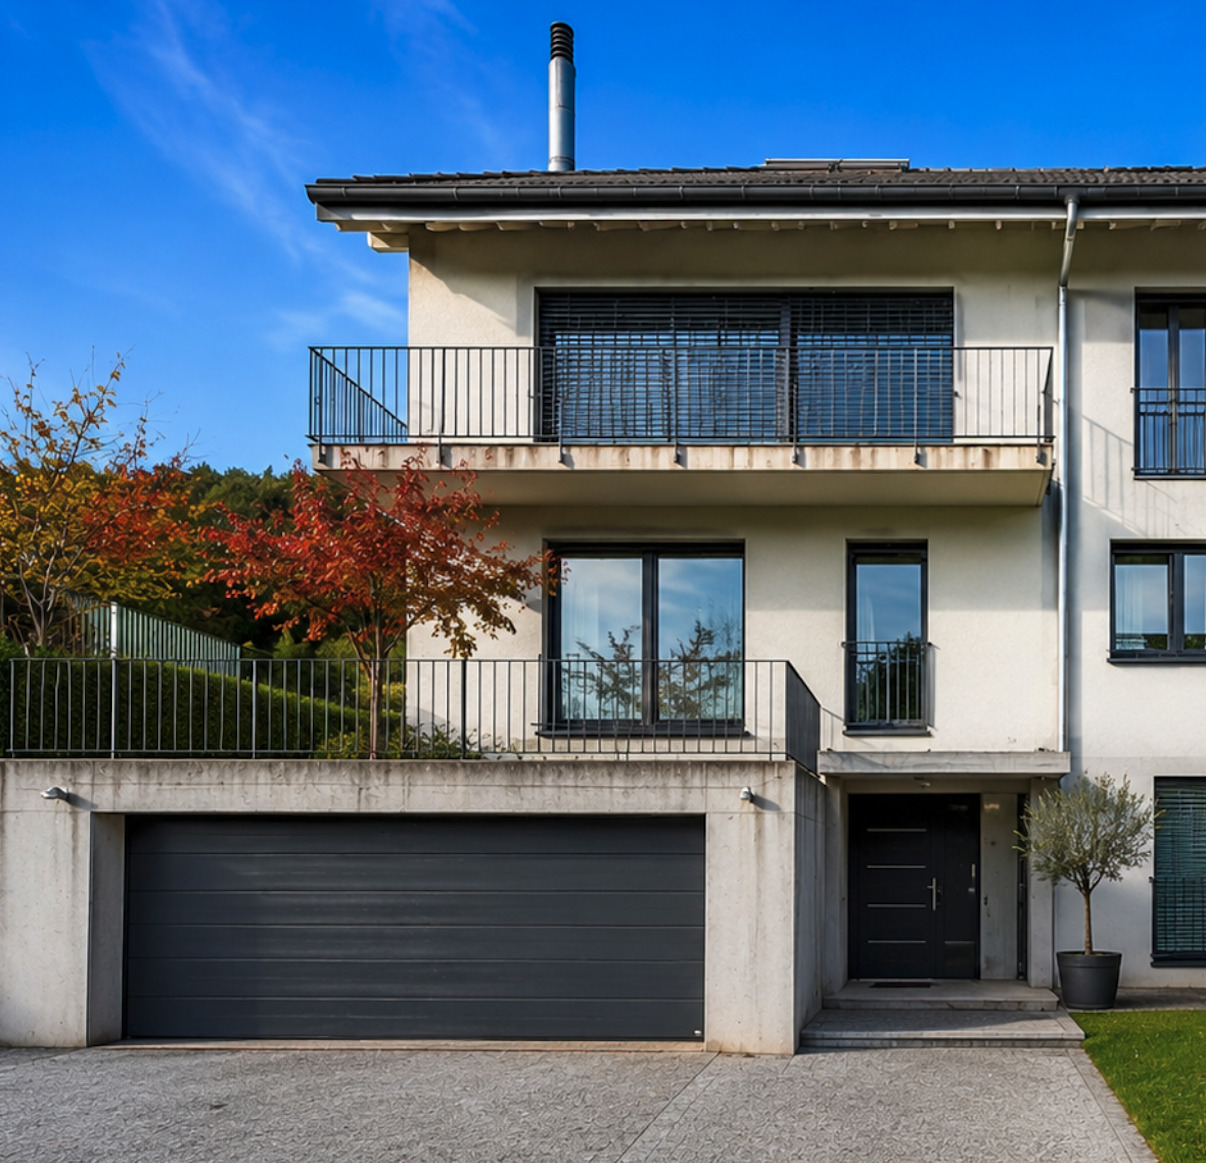
Located in a quiet and popular residential area, this corner semi-detached house enjoys a prime location, close to schools, shops, public transport and major roads.
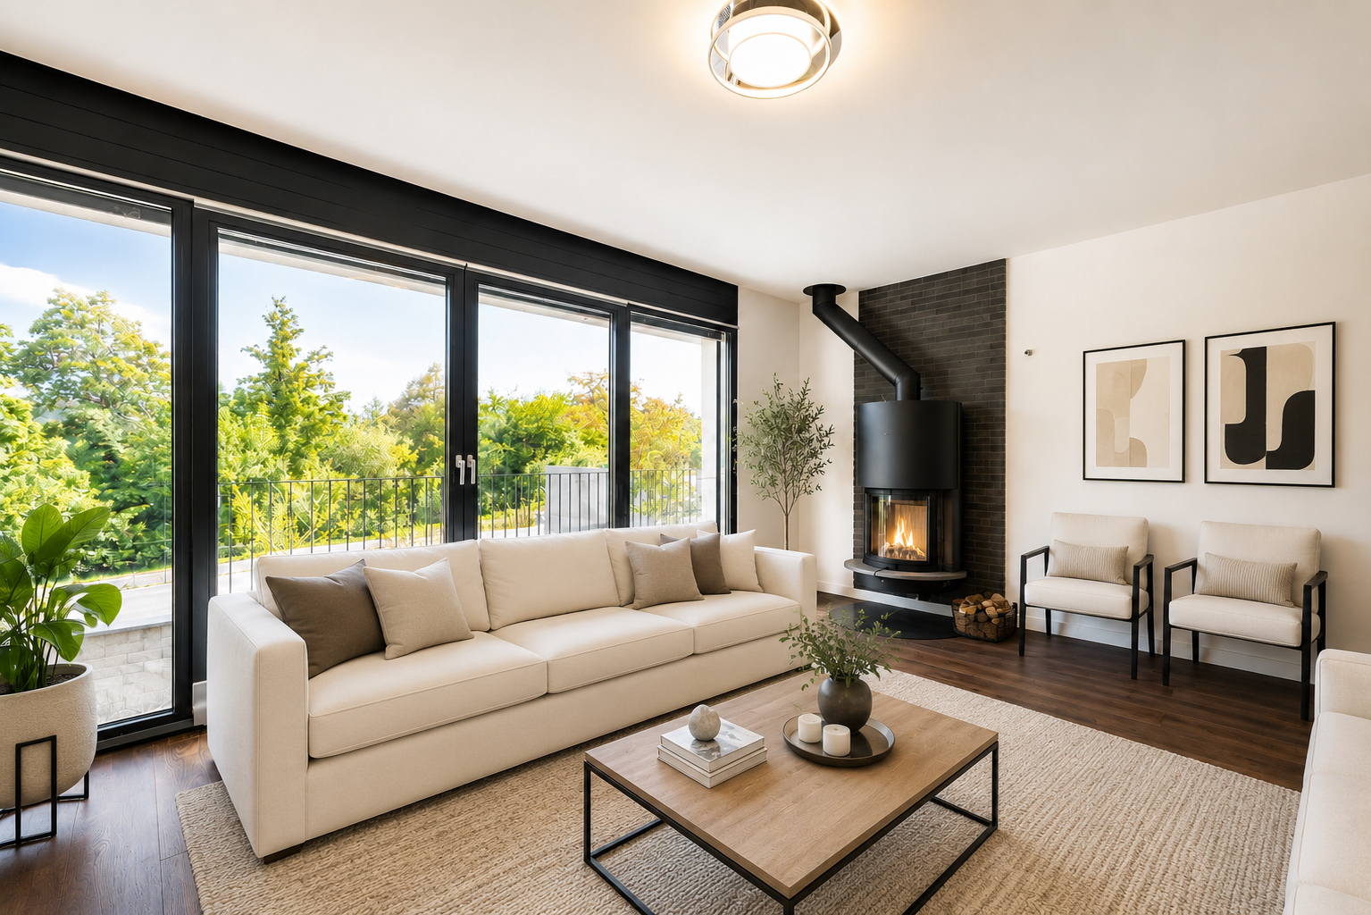
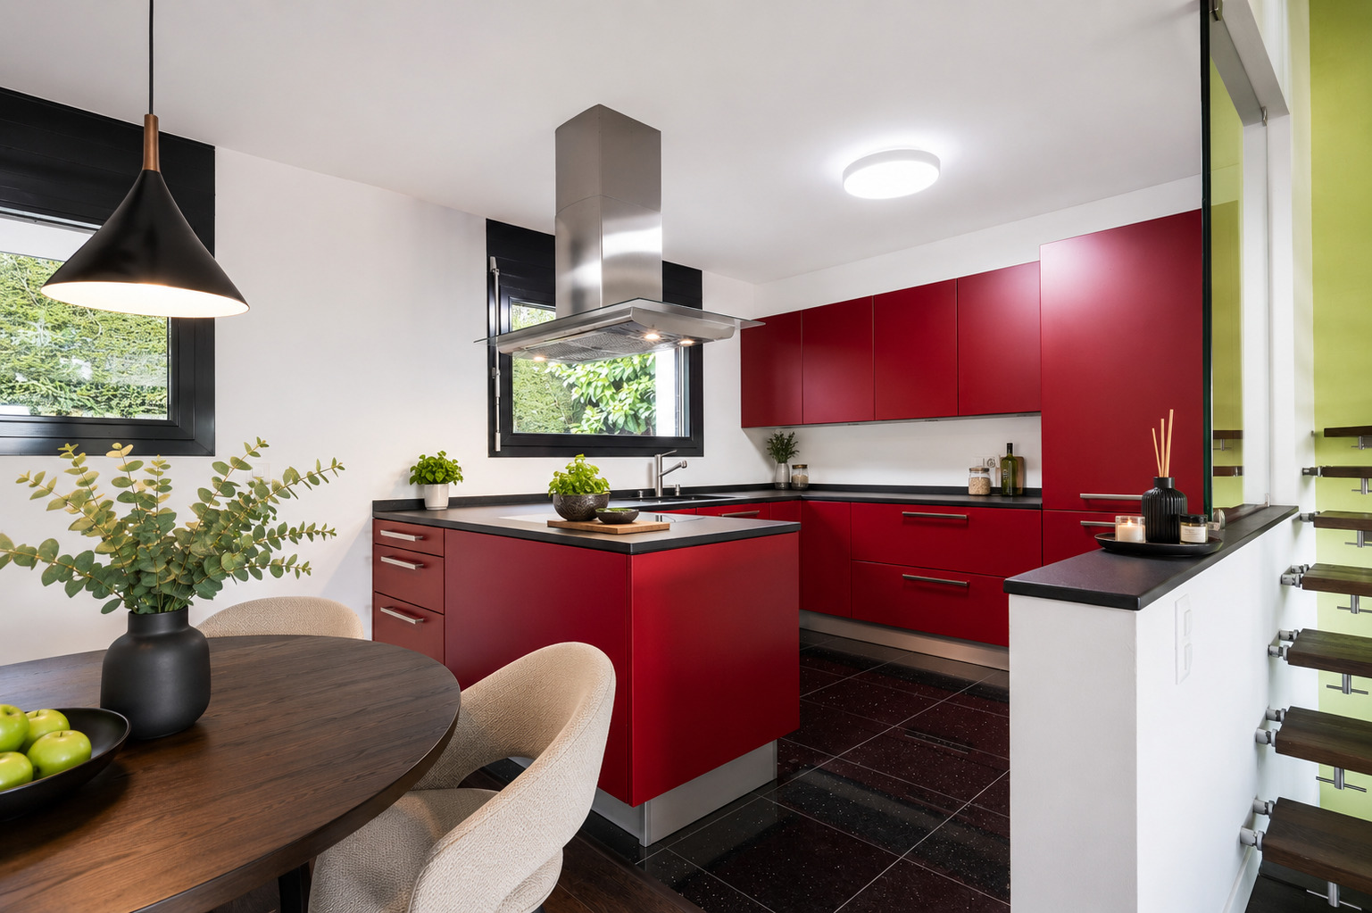
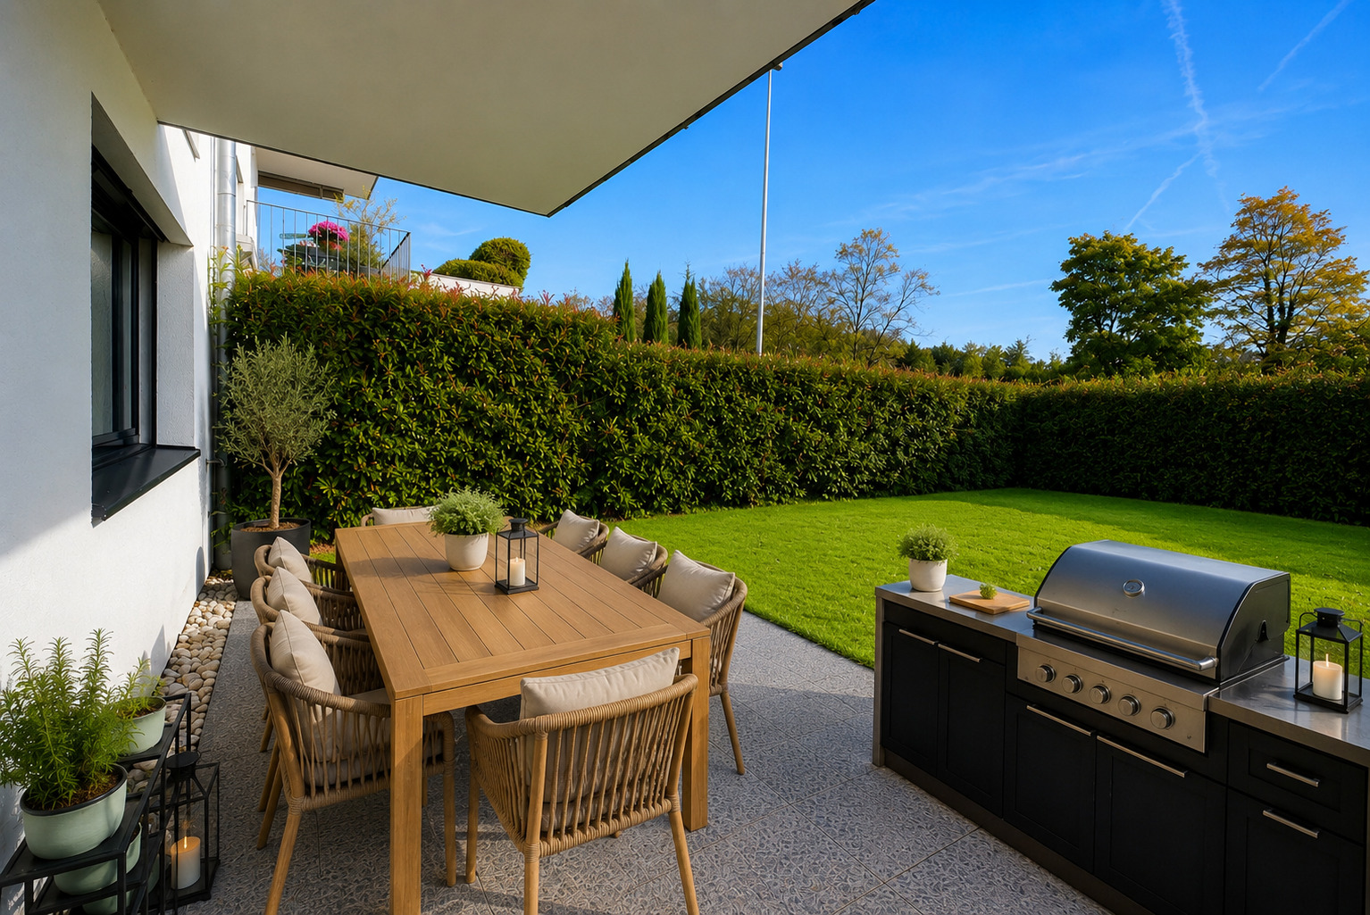
With its 200 m² of living space, it offers beautiful volumes, plenty of light and a layout perfectly suited to family life. The living room includes a cozy lounge with a stove and an open-plan kitchen with a natural granite worktop. The large windows extend the spaces out to the gardens and balconies, creating a pleasant continuity between the interior and exterior.
The meticulous finishes, such as the solid wood staircase, the Italian marble in the bathrooms, the garage, and the numerous natural granite elements, give this property a timeless elegance.
Basement
- Double garage
- Office with independent access
- Cave
- Technical local
- Laundry
- Bathroom with shower and toilet
Ground floor
- Entrance hall
- Large living room with lounge and dining area
- Open kitchen
- Direct access to terraces and gardens
Floor
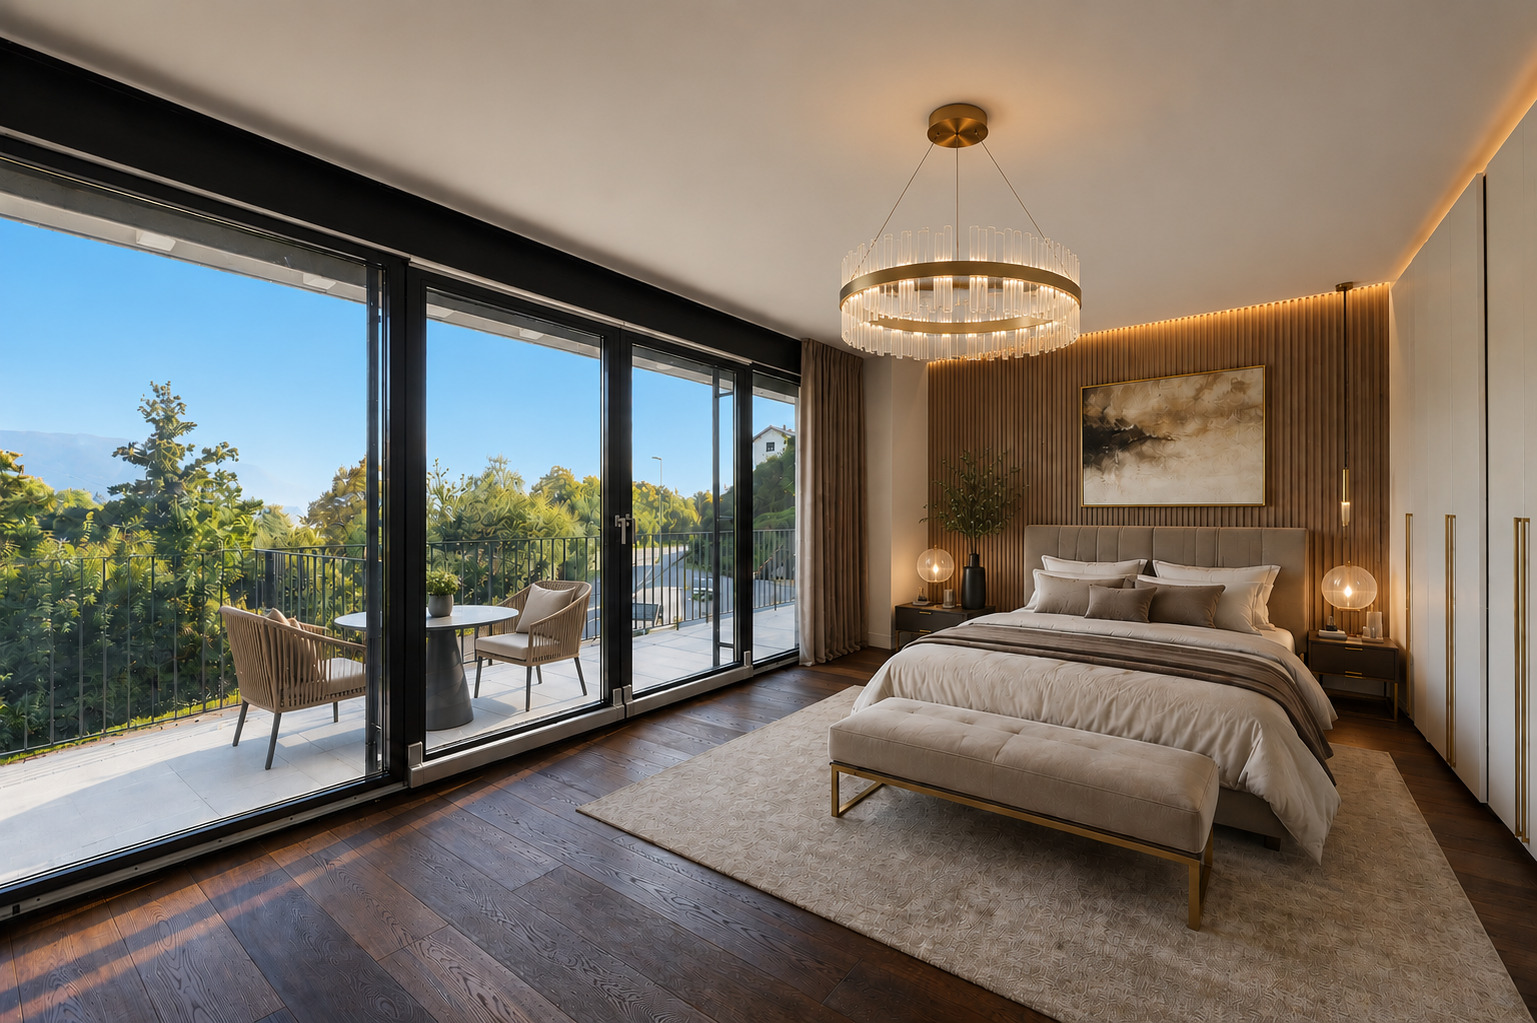
- Three bedrooms, including a spacious master bedroom of approximately 24 m²
- Bathroom
- Two balconies
Attic rooms
- Fourth bedroom
- Facilities planned for the installation of a future bathroom
- Multipurpose space
Outside, three gardens and three balconies provide several relaxation areas. Organized as a PPE without common charges, the property has current charges of approximately CHF 300 per month.
An ideal property for families looking for space, comfort and a privileged quality of life in Pully.
Contact us today to arrange your visit and discover your future home at +4178 612 70 80.
Conveniences
Neighbourhood
- City centre
- Villa area
- Green
- Lake
- Shops/Stores
- Restaurant(s)
- Bus stop
- Child-friendly
- Playground
- Primary school
- Sports centre
Outside conveniences
- Balcony/ies
- Garden
- Annex
Inside conveniences
- Garage
- Eat-in-kitchen
- Guests lavatory
Equipment
- Furnished kitchen
- Ceramic glass cooktop
- Washing machine
- Dryer
- Bath
- Shower
Floor
- Tiles
- Parquet floor
Condition
- As new
Orientation
- South
- West
Exposure
- Optimal
- All day
View
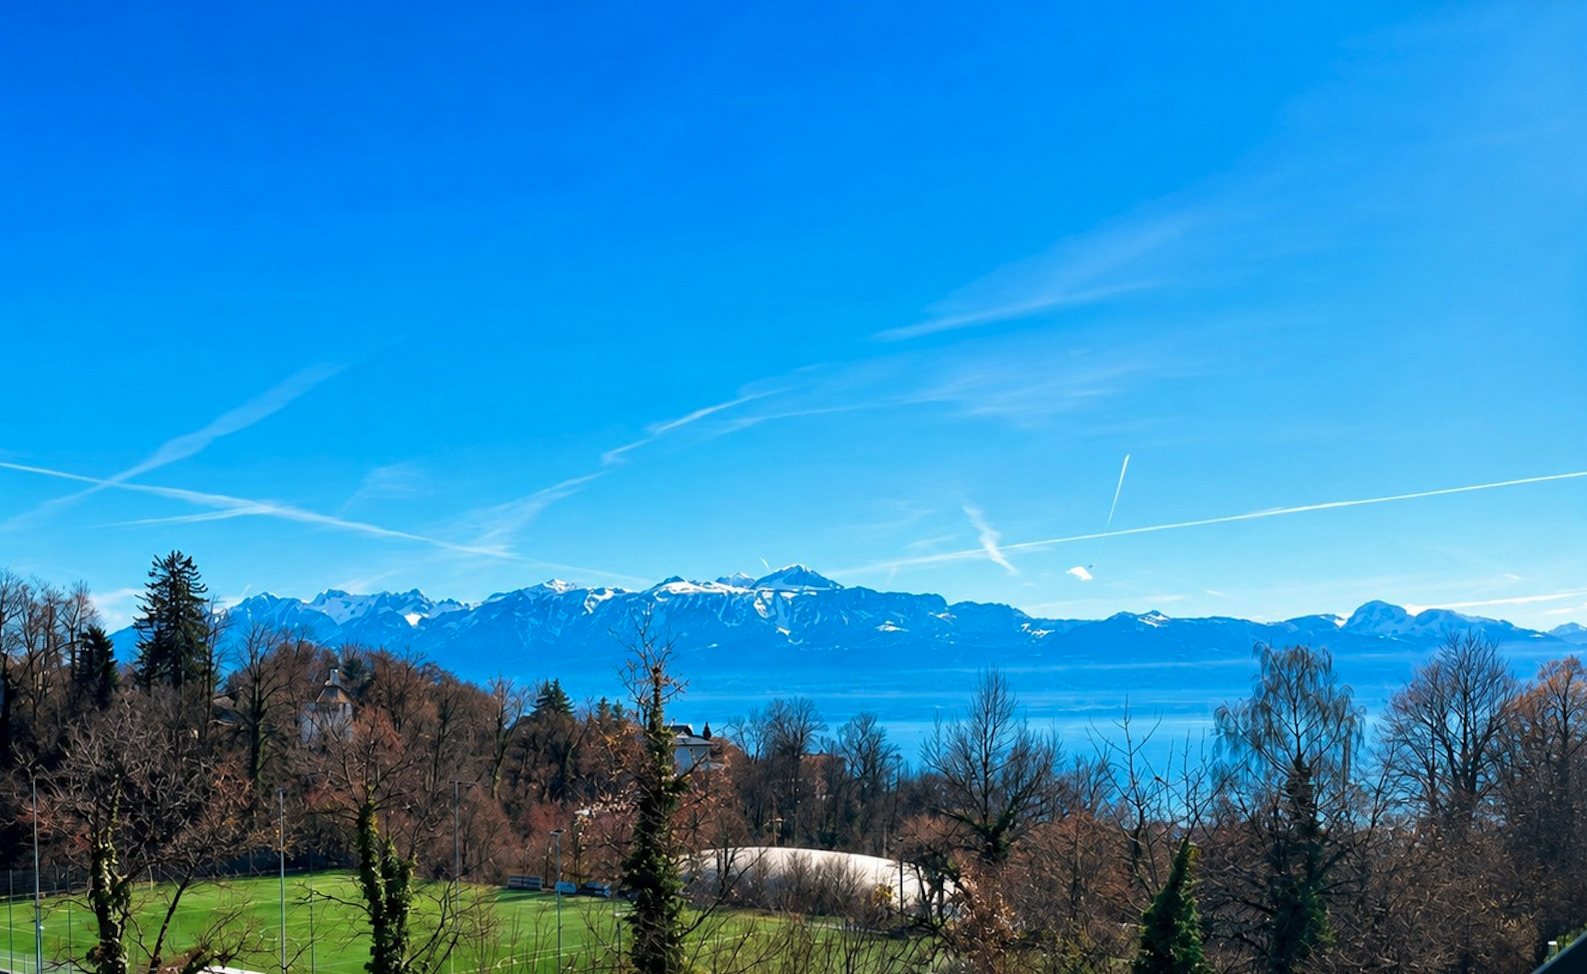
- Nice view
- Clear
- Lake
Style
- Modern
Energy efficiency (CECB)
The energy label is the result of an evaluation of the global energy performance (energy consumption and energy source) and of the performance of the building envelope.